
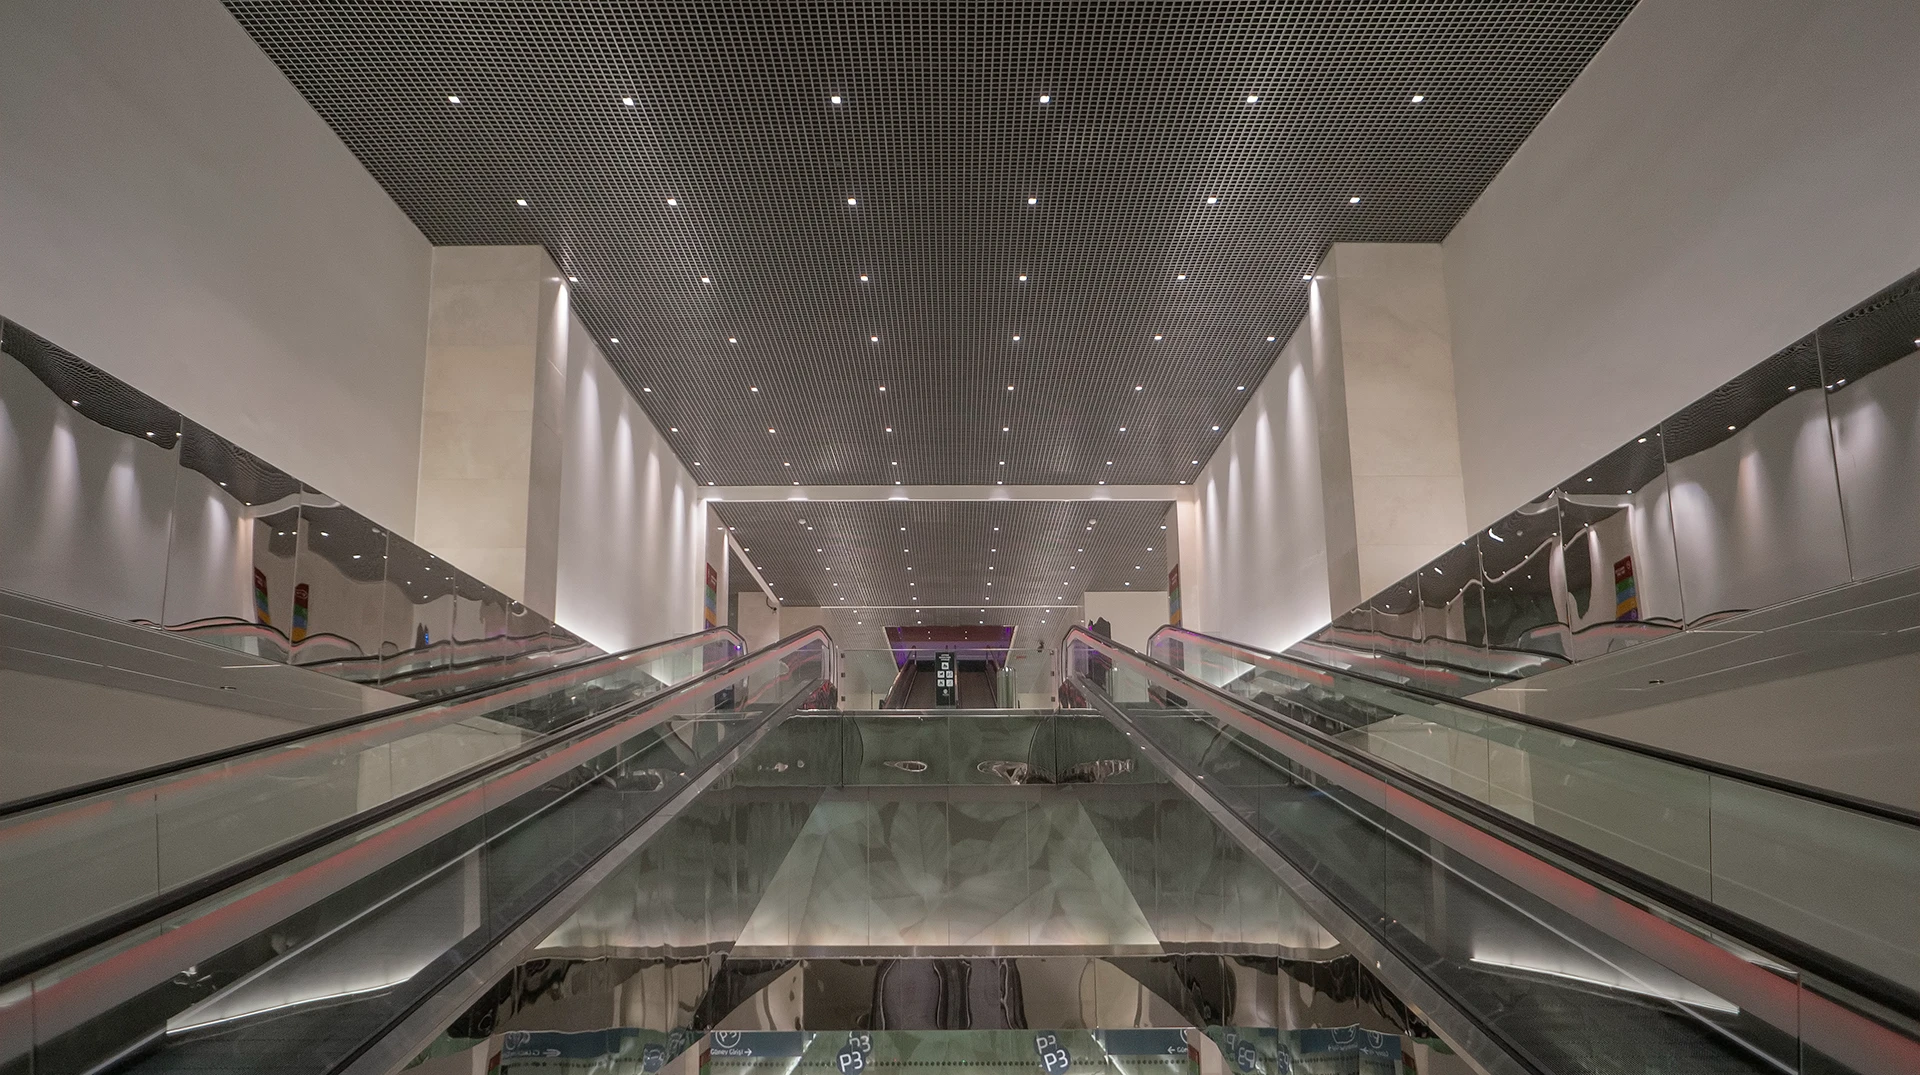
Zorlu Center
Istanbul - Türkiye

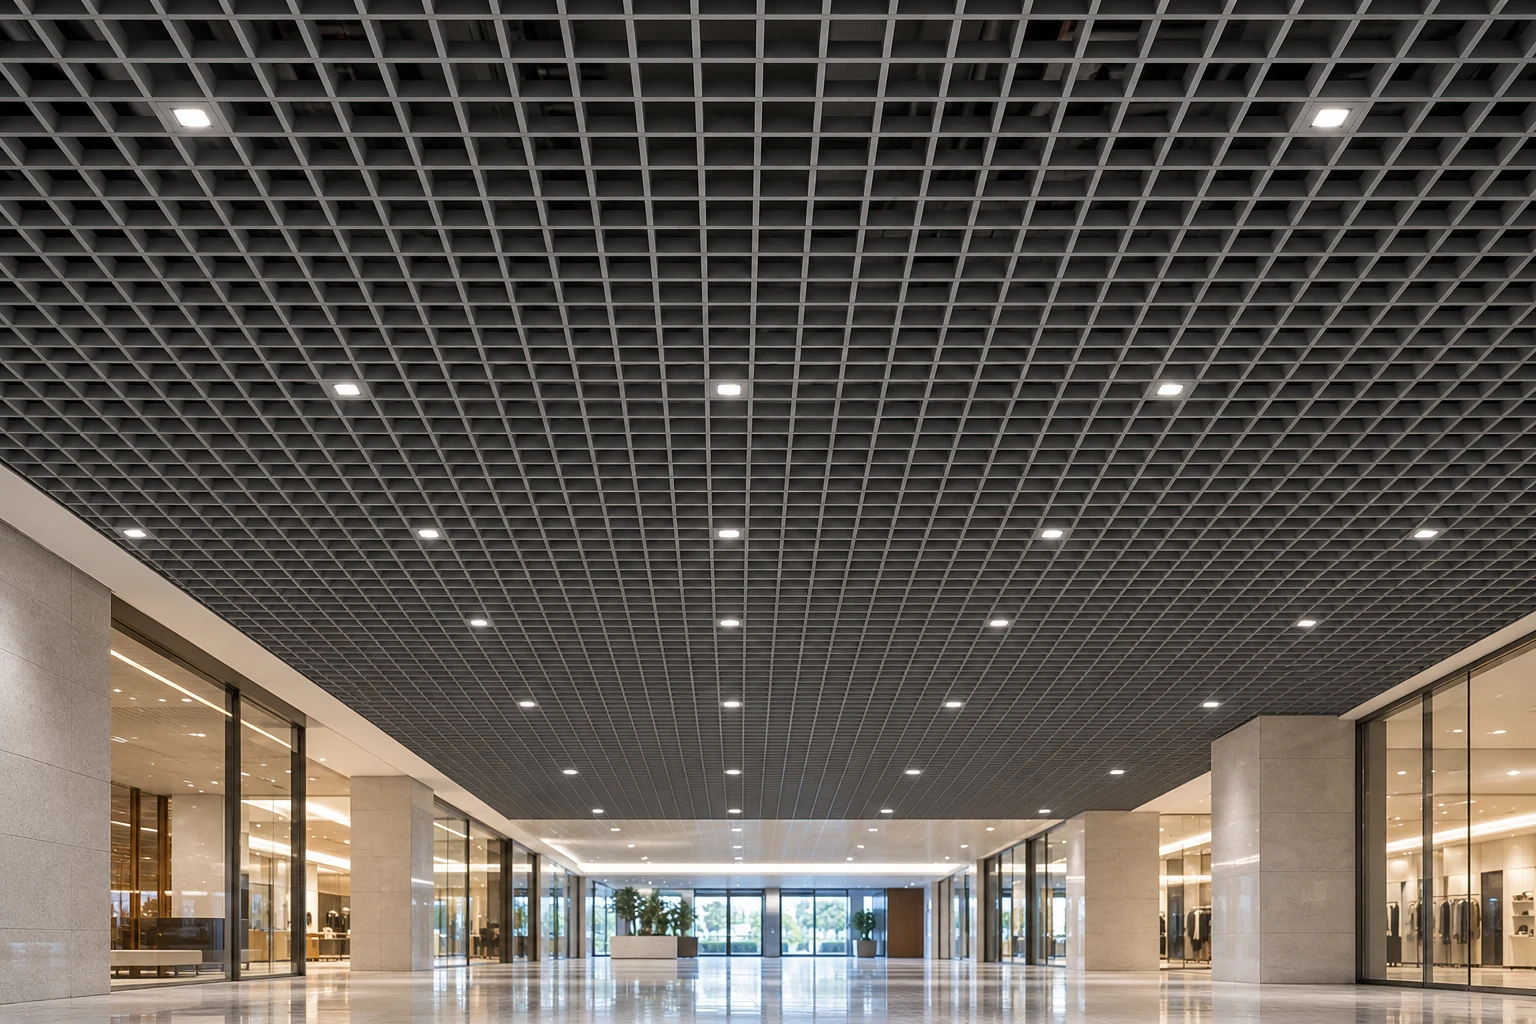
Arkitas Open Cell Ceilings are engineered architectural solutions assembled from precision-formed aluminum blades, forming continuous cubic or linear open-grid configurations. Tailored to specific spatial layouts and streamlined for intuitive installation, the system introduces geometric balance while masking the void above without sealing off the plenum.
By integrating open area ratios directly into the ceiling plane, Arkitas Open Cell systems optimize continuous air circulation and thermal management, while facilitating the seamless integration of smoke evacuation, lighting, and MEP infrastructure. The product portfolio accommodates a spectrum of cell geometries—available with micro-perforations for acoustic dampening, custom RAL electro-powder coatings, architectural anodized finishes, or wood-grain sublimation patterns—delivering acoustic comfort alongside modern industrial elegance.
| Parameter | Dimensional Range & Options |
|---|---|
| Blade Width (Base) | 10 mm / 15 mm |
| Profile Height | 40 mm / 50 mm |
| Modular Cell Dimensions | 50 × 50 mm, 75 × 75 mm, 100 × 100 mm, 150 × 150 mm, 200 × 200 mm |
| Surface Treatments | Standard & Custom Architectural RAL Colors, Anodized, Wood-Pattern Sublimation |
| Perforation Options | Non-perforated (Plain) or Micro-perforated with acoustic fleece backing |